Skye At Tuas: Project Information You Can Use for Planning
If you are looking at new industrial space in western Singapore, Skye At Tuas is the kind of project that tends to come up in planning conversations early, even before units are fully visible in the market. The reason is simple: it is a fresh B2 development set up for industrial and ramp-up demand in Tuas, and it is positioned with practical transport adjacency.
In this guide, I will stick to the verified project information and then translate that into the planning questions I would ask if I were preparing a site selection brief, a timeline, or an internal checklist for a logistics or manufacturing team.
What Skye At Tuas is, in plain terms
Skye @ Tuas is a new B2 ramp-up or general industrial development in Tuas Link Close, in the industrial area of Tuas. The project site is described as being beside Tuas Link MRT, and accessible from Tuas Link MRT Station via a sheltered link bridge. That sheltered bridge detail matters more than it sounds, because it affects how smoothly staff, visitors, and everyday movement can happen between the rail station and the site.
The official project page places the address at 1 Tuas Link Close. For planning purposes, that helps with map-based commuting checks, logistics route visualization, and confirming last mile access when you are coordinating with tenants, shippers, or service providers.
Developer and tenure planning points
Developer information on the project sites identifies Soon Hock Group / Soon Hock Land Pte Ltd as the developer.
The project details published on a project information page describe the development as a B2 industrial project with TOP in 2027 and a 30-year leasehold tenure. Those are the three anchors you want to lock into any business case or acquisition planning, because they shape how you think about ramp-up readiness, your operations horizon, and how you may align capex cycles with expected occupancy timing.
One practical reality I have seen across industrial planning, even when tenants are excited about “new space,” is that the operational timeline is rarely identical to the marketing timeline. The building’s TOP window gives you the broad schedule, but your internal readiness, fit-out approach, and contracting lead times determine when you can truly run at capacity.
Unit mix: how many industrial and commercial spaces exist
According to project details on a project information page, Skye At Tuas includes 247 industrial units, plus 62 commercial units, and 3 canteens.
That mix is useful for more than just curiosity. If you are an operator deciding where you would place a corporate office, a customer-facing function, or support services, the presence of commercial units and canteens may affect how you structure day-to-day needs on site. Even if you are primarily industrial, the availability of those supporting components can reduce reliance on off-site arrangements during ramp-up.
What you should be careful about is assuming every unit is suited to your exact use case without seeing the floor plan layouts. The project information indicates flexible industrial layouts intended for production, logistics, warehousing, distribution, and manufacturing uses, but “flexible” still needs to be validated against your operational flow, equipment dimensions, and how loading and storage are arranged in practice.
Location logic: why Tuas Link Close matters
The project is described as being beside Tuas Link MRT and close to Tuas Mega Port, positioning it for logistics and industrial users.
In planning terms, this is a classic Tuas pairing: rail convenience for staff and coordination, with port adjacency that supports freight ecosystems. It does not automatically guarantee that every tenant will have identical logistics outcomes, because actual routing depends on your freight type, delivery frequency, and where your supply chain partners are located. Still, if your operations depend on frequent movement, having both rail adjacency and port proximity can reduce friction in planning.
Another planning detail is the sheltered link bridge access from Tuas Link MRT. If you have a workforce that relies on public transport, or you expect visitors for meetings, walkthroughs, or handovers, sheltered connectivity reduces variability from weather disruption. It sounds minor until you are the person coordinating multiple schedules across shift changes.
Floor plans and what “flexible layouts” usually means for operations
The available floor-plan information and project pages describe flexible industrial layouts intended for uses such as production, logistics, warehousing, distribution, and manufacturing. The same general set of descriptions also mentions ramp-up access and high ceilings.
From experience, “flexible layout” is often marketing language for a few underlying physical realities: ceiling clearance, the presence of loading access suitable for your movement patterns, and the ability to configure internal space without forcing a rigid office-first plan. High ceilings typically matter for storage height, racking configurations, and some mechanical or overhead systems.
But you still need to map this to your workflow. Production tends to care about adjacency between process steps and where waste or staging occurs. Warehousing and distribution care more about internal travel distances, storage zones, and how receiving and dispatch align. Logistics and distribution teams also tend to ask sharper questions about turning space, staging arrangements, and the practical separation between pedestrian areas and heavy movement.
If you are preparing a decision, treat the floor plan description as a starting point, not a final answer. The right move is to confirm the layout on the specific unit type and then test it against your equipment and people flow.
Ceiling height and power supply: the two spec categories that affect real usability
Among the verified project details, one source states that clear height ranges from 8m to 12.95m, and mentions 40/63/150 Amp 3-phase power supply.
Those ranges can influence what is feasible inside your unit. Higher clear heights generally support taller storage, overhead installations, or specific industrial workflows where vertical space drives capacity. Lower end clear heights can still be workable, but your rack height, mezzanine-like considerations, or overhead system choices become more constrained.
The power supply options, including the 3-phase amp range mentioned, also matter when you are assessing machinery, compressors, HVAC needs, refrigeration loads, and general electrical planning. Even if your future equipment plan is not final, power supply capacity is one of those areas where you do not want uncertainty to creep into your fit-out budget.
A good planning approach is to treat these spec ranges as your “boundary conditions.” When you evaluate a unit type later, you can ask whether the unit’s actual configuration fits within your operational electrical and vertical requirements.
When planning your timeline: TOP in 2027, but ramp-up is a separate problem
The project details indicate TOP in 2027. For operators, that date tends to be used in two ways: as a formal milestone for completion and as an informal signal for when decisions should start maturing.
If you are planning to move operations, ramp-up often involves staff training, process readiness, and fit-out schedules that do not automatically align with TOP. You will usually need to build in time for approvals, design finalization, and commissioning activities based on the building’s readiness.
So even with TOP as the anchor, your planning calendar should still handle the reality that you cannot simply switch on operations the day TOP is achieved. The more complex your workflows, the more likely your internal schedule is to lag behind the project completion date.
Accessibility and day-to-day movement: use the sheltered bridge as a planning input
Accessibility is one of the verified strengths described for the project. The official page states the project is accessible from Tuas Link MRT Station via a sheltered link bridge.
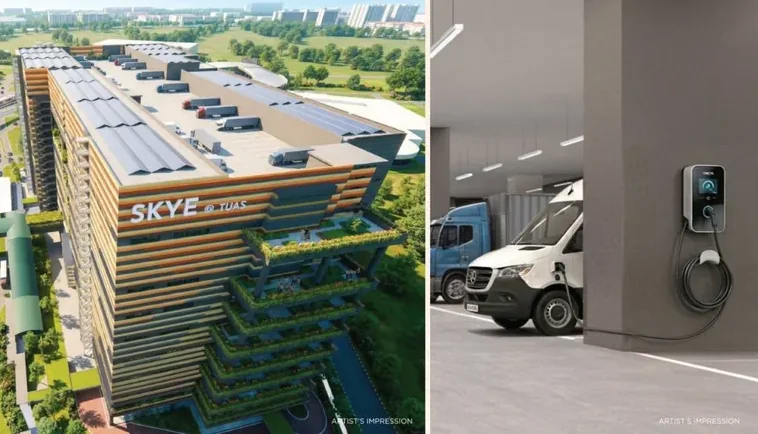
In planning terms, that affects employee commuting experience and can change how you design shifts and staffing coverage. It also matters when you anticipate customers, vendors, maintenance teams, or auditors visiting your site. If movement is sheltered, your scheduling is less sensitive to weather disruptions.
It is worth thinking through your site traffic patterns. Even if your industrial operations are driven by deliveries and logistics, your internal staff and external visitors still need consistent access. The presence of sheltered pedestrian access can reduce friction in the human side of operations, which tends to show up in real service quality.
Book appointment and view showroom: what you can and cannot verify
You may come Skye Tuas Link across mentions of a showroom, sales gallery, or the ability to view materials in a specific format. However, in the verified context reviewed, I did not find a clearly verified official showroom or sales gallery address.
That does not mean a showroom does not exist, only that a specific, reliable location was not confirmed in the information I reviewed. If you plan to book appointment and view showroom, I recommend focusing on process rather than assumptions: confirm the appointment details, ask what specific unit types and floor plan samples they will show, and request clarification on how the displayed materials relate to the unit range you are considering.
When you sit with the sales team, you can also ask how the project’s verified specifications are applied in practice. For example, since clear height is described as a range (8m to 12.95m), you would want to know whether that range depends on unit configuration, level, or other design factors. Similarly, ask how the 3-phase amp supply range maps to the unit you are targeting and what electrical planning constraints are relevant for fit-out.
If you are comparing options, insist on a direct link between the project information and the unit you are evaluating. It is a small discipline that prevents misalignment between marketing expectations and what a unit actually delivers.
The practical questions to ask before you decide
A lot of planning mistakes happen when people treat “project information” as identical to “unit information.” Skye At Tuas includes project-level details, and later you will likely face unit-level choices, such as the specific floor plan variant, the applied clear height, and the effective electrical provisioning for that unit.
Here are the checks I would prioritize when you are reviewing specifications and speaking to the sales team:
- Confirm the specific unit type’s floor plan layout you are considering, and how “flexible” is expressed in the actual arrangement
- Ask how the verified clear height range (8m to 12.95m) maps to your unit’s actual configuration
- Clarify the unit’s 3-phase power provision within the stated 40/63/150 Amp range, and what that means for your equipment list
- Validate accessibility expectations in your day-to-day operations, including the sheltered connection from Tuas Link MRT
- Request a breakdown of what preview materials correspond to, since a verified showroom address was not confirmed in the information reviewed
Project information you can reuse in your internal brief
If you are building a planning pack for stakeholders, you want the essentials in a form that is easy to scan. Below is a compact recap of the verified project facts that commonly get repeated in business conversations, so you can reuse them in your deck.
- Project type: B2 industrial development
- Address: 1 Tuas Link Close
- Access: sheltered link bridge from Tuas Link MRT Station
- Developer: Soon Hock Group / Soon Hock Land Pte Ltd
- Delivery: TOP in 2027, 30-year leasehold tenure
You can expand each line in your own document with operational notes, like commuting impacts, logistics route assumptions, and a fit-out timeline. The goal is to turn facts into decisions.
Trade-offs you should consider when planning around new industrial space
Even with strong spec indicators, new industrial projects have the same planning trade-offs you would expect in any ramp-up development.
First, there is the timing gap between marketing visibility and operational readiness. TOP in 2027 is clear as a milestone, but if you need a specific operational start date, your schedule could be constrained by fit-out lead times and commissioning.
Second, there is the unit variance problem. Clear height is a range, and the power supply is a range. Those ranges suggest there may be meaningful differences across unit configurations. If you are planning for tall storage, overhead machinery, or electrical-heavy loads, you cannot rely on “the project has it” as your justification. You need “the unit you picked has it, in the way you need.”
Third, there is the human side of accessibility. A sheltered link bridge from MRT is a tangible benefit, but it still needs to match how your staff actually commute and how your shift patterns run. If a large portion of your team drives instead of trains, or if your workforce pattern changes over time, accessibility benefits could affect outcomes differently than you first expect.
How to proceed if you are actively planning a decision
If you are in the active evaluation phase, the most productive approach is to treat Skye At Tuas as a fact base and then convert those facts into unit-level requirements.
Start with your operational non-negotiables, like required clear height for your storage plan, the power envelope needed for your machines, and the floor plan flow that supports receiving, staging, and dispatch. Then, during your appointment, ask the sales team to map those requirements to the unit information they are offering.
The best appointments feel “specific,” not “generic.” You should leave with clarity on the layout you are buying into, the vertical and power constraints, and how accessibility supports day-to-day movement. If the answers stay at project-level descriptions only, pause and ask for unit-level confirmation. That is where the real planning risk sits.
Final planning mindset for Skye At Tuas
Skye At Tuas is positioned as a new B2 industrial development in Tuas Link Close, beside Tuas Link MRT and close to Tuas Mega Port. The project information available points to flexible industrial layouts for production, logistics, warehousing, distribution, and manufacturing, with verified spec ranges for clear height (8m to 12.95m) and 3-phase power (40/63/150 Amp). It is delivered with a TOP in 2027 and a 30-year leasehold tenure, and the development includes a significant number of industrial units along with supporting commercial units and canteens.
For planning, your advantage is to use these verified facts as your anchor, then validate unit-level specifics during your book appointment, especially when you want to view showroom materials or floor plan references. If you do that, you can move from “interesting project” to a decision that actually fits your operations.